
B2 - Oak Grove
2 Bedrooms | 1 Bathroom
2 Bedrooms
1 Bathroom
Up to 877 Sq. Ft.
Pet Friendly
Features & Amenities
- Pantry in Kitchen
- Cathedral Ceilings in Top Floor Units
- *Washer/Dryer - In Unit (In Select Apartments)
- Double Sink Vanities in Master
- Walk-In Closets
- Dishwasher and Disposal
- Air Conditioning
Available Units
Starting at $1,134
Have a question?
How can we help you?
Floor Plan Video
Floor Plan Virtual Tour
Prices and special offers valid for new residents only. Pricing and availability subject to change at any time.
Estimated Monthly Cost
Base monthly rent
Utilities and services
Estimated monthly cost
B2 - Oak Grove Photo Gallery
Floor Plan Images
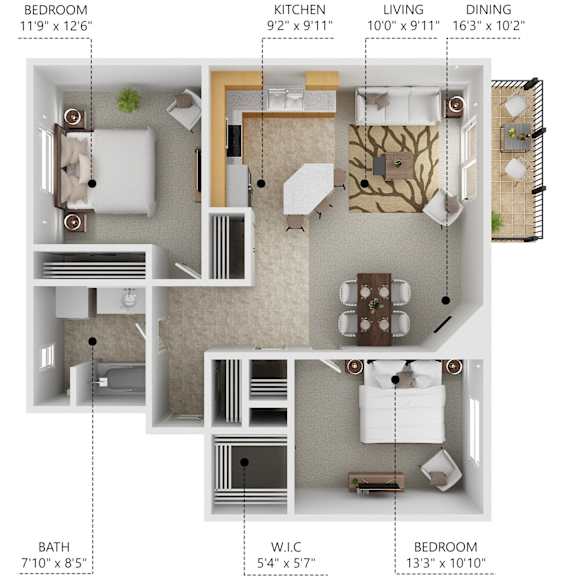
Two bedroom apartment with 1 bathroom. Approximately 877.00 square feet. Floor plans are artist's rendering. All dimensions are approximate.
Actual product and specifications may vary in dimension or detail.
Not all features available in every apartment. Prices and availability are subject to change. Please contact a representative for details.